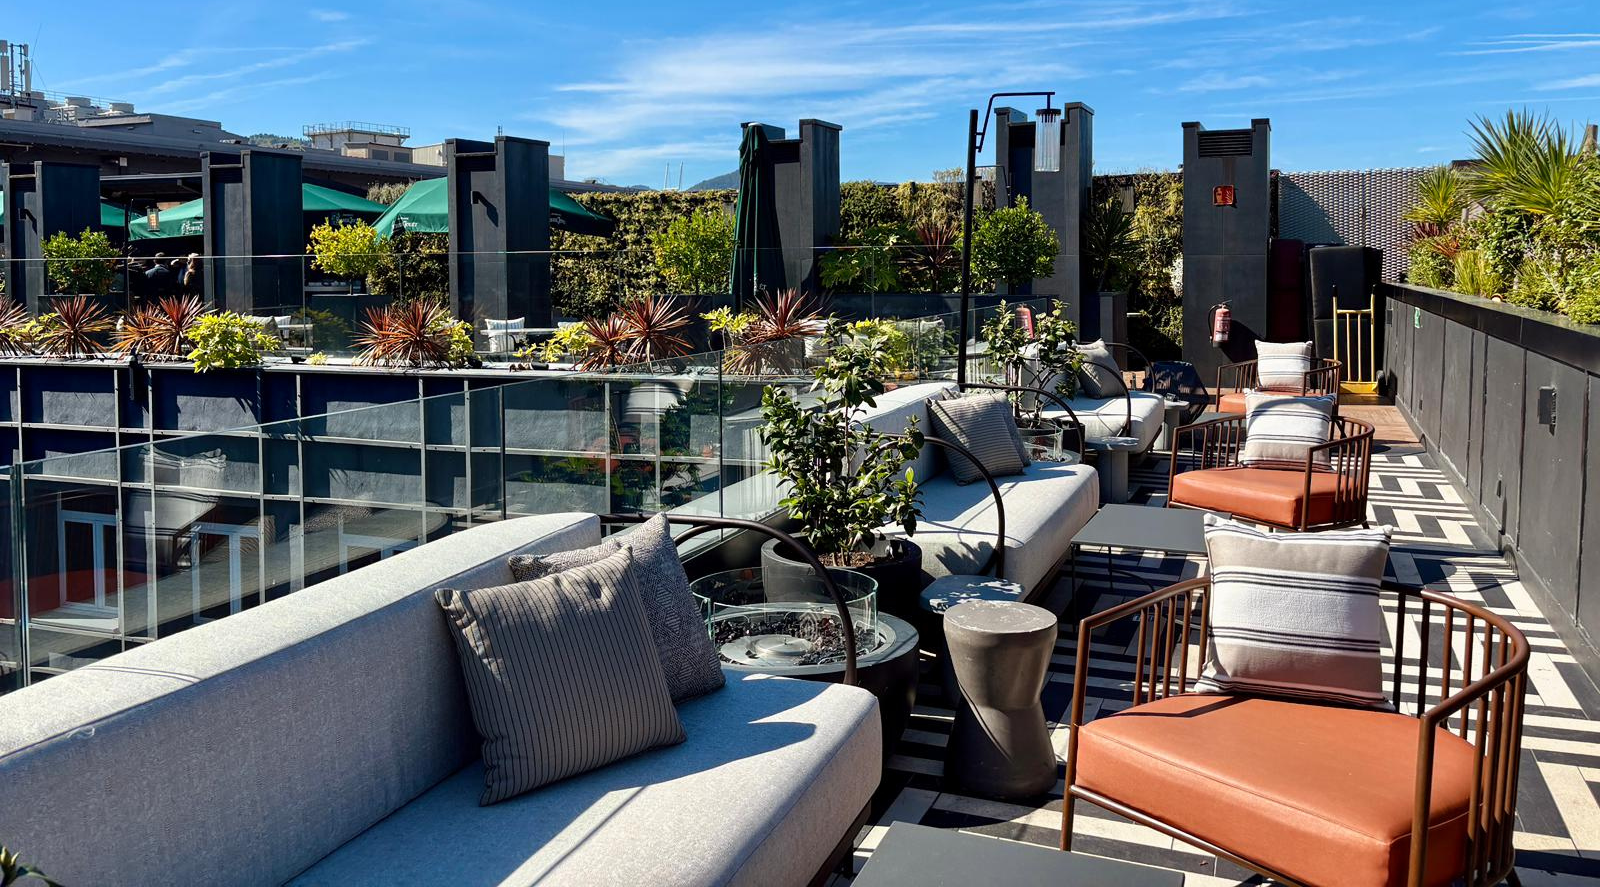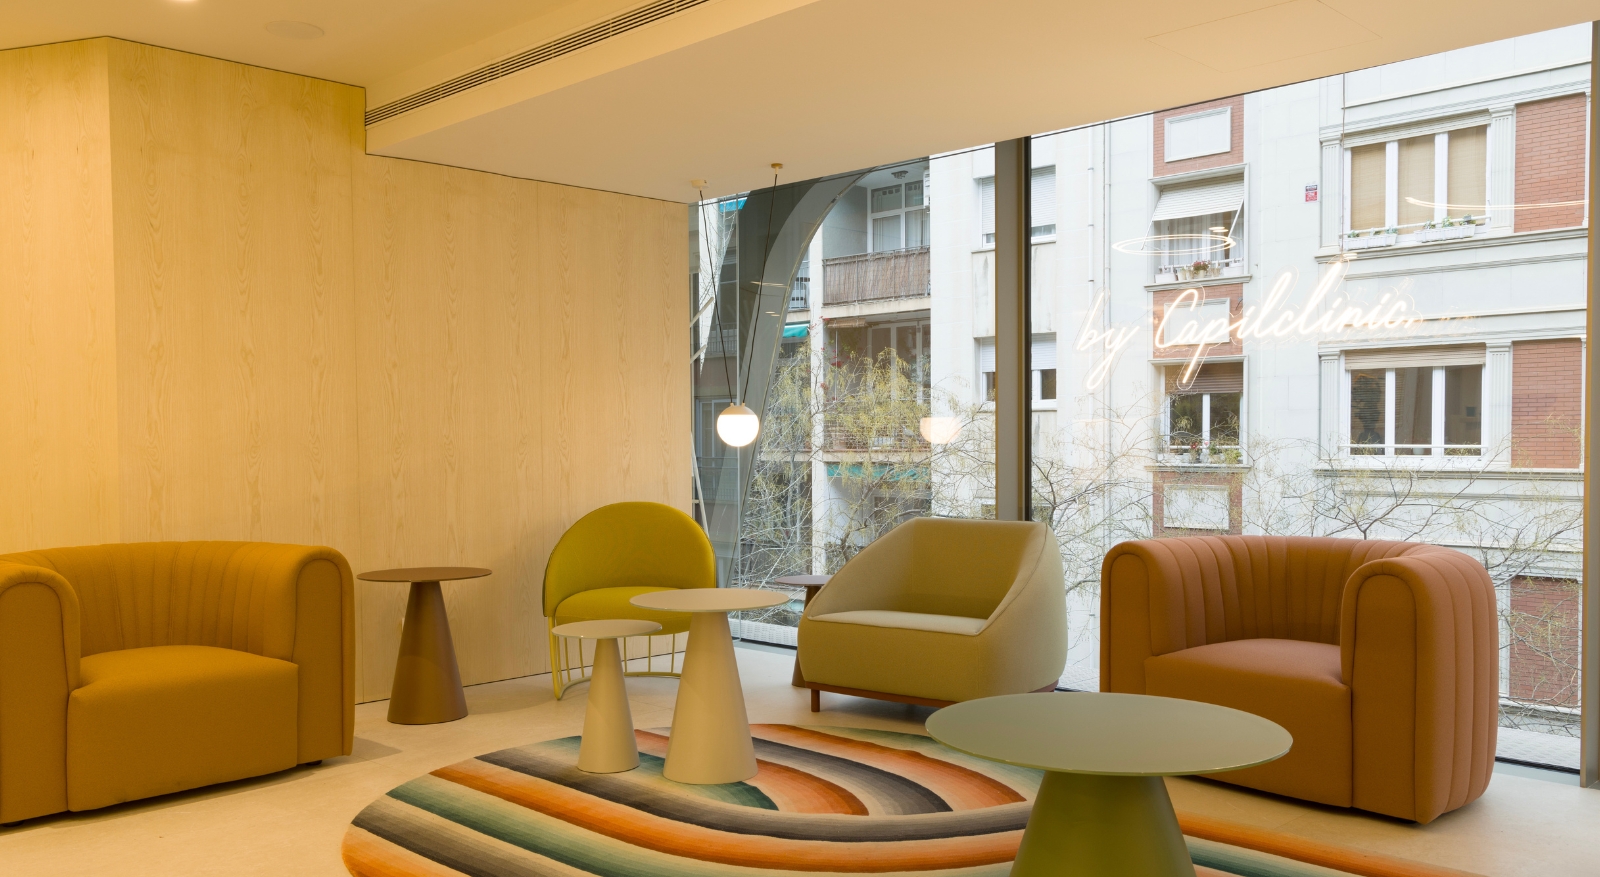

We have carried out the complete renovation of Capilclinic Barcelona, exploring how a space dedicated to health and personal care should feel today. The project transforms 350 m² into a seamless sequence of environments where light, materials and furniture come together to create an atmosphere of calm, trust and well-being.
The selection of natural and sustainable materials, combined with continuous surfaces, soft tones and integrated lighting, moves away from traditional clinical aesthetics, creating a warmer and more welcoming environment.
The furniture, designed with ergonomics and comfort in mind, enhances this feeling throughout every area, from the waiting rooms to the private offices.
The result is a balanced space where architecture and interior design work together to guide visitors through a serene and reassuring experience.
Architecture & Interior Design: Gyra Architects
Furniture & Lighting: Cubiñá Barcelona
Photography: Yuse Riera