Nikkei in Architectural Form: Osaka Madrid
AGCH Arquitectos / Ariel Chemi + Tamara Loviscek
Madrid, 2025
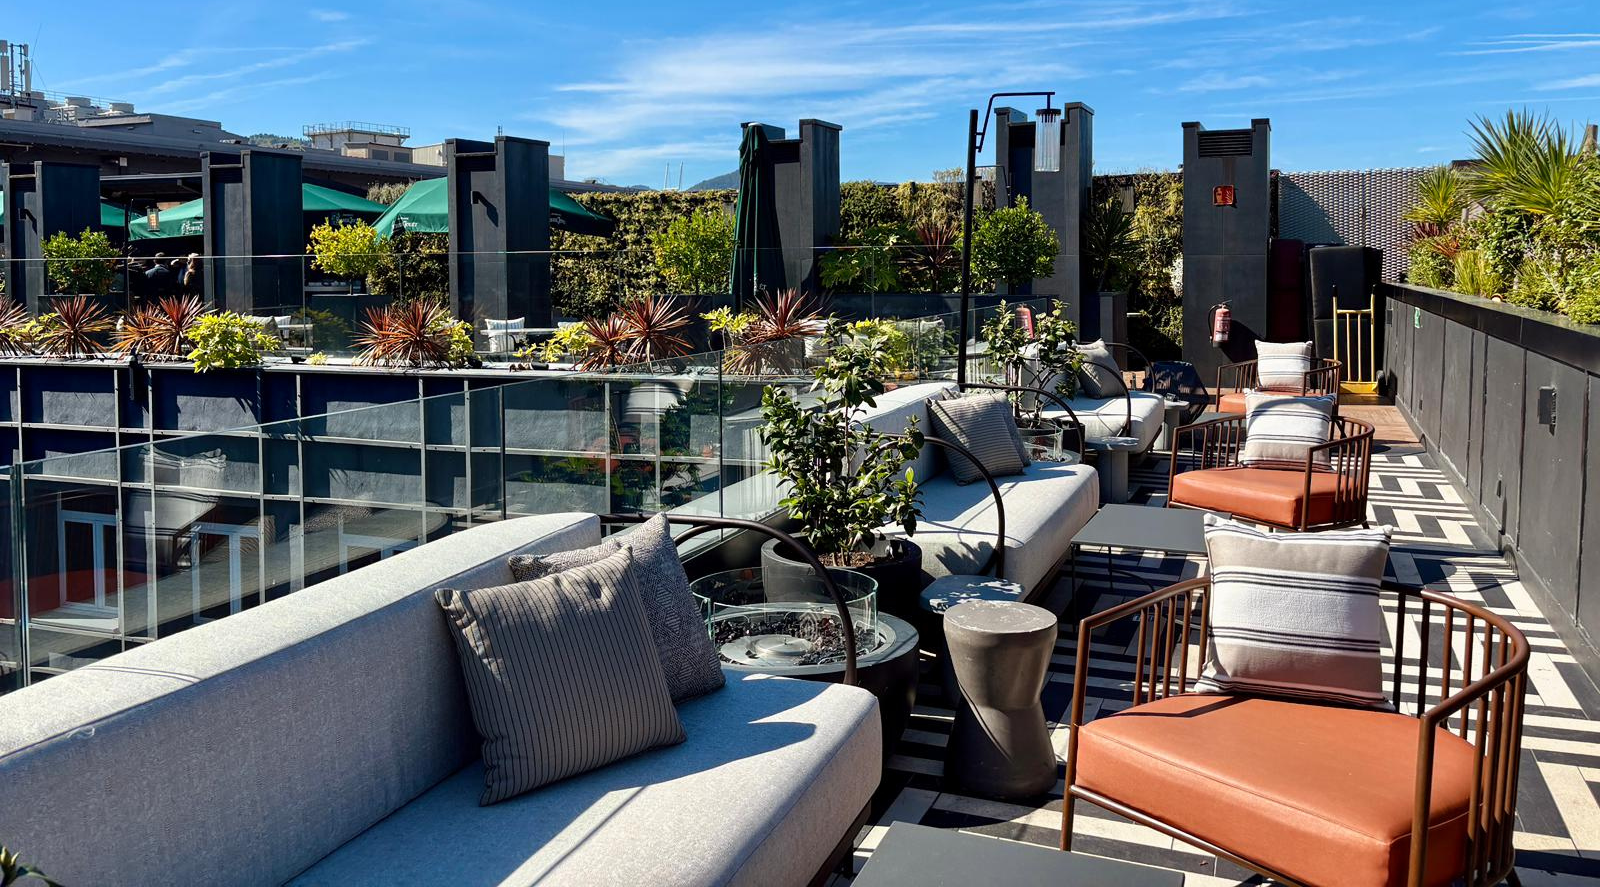
The new Osaka Madrid restaurant, located on Paseo de la Castellana, marks the MCK Group’s first venue in Europe and translates the essence of Nikkei cuisine into architectural language: a fusion of Japanese restraint and the warm expressiveness of Peru.
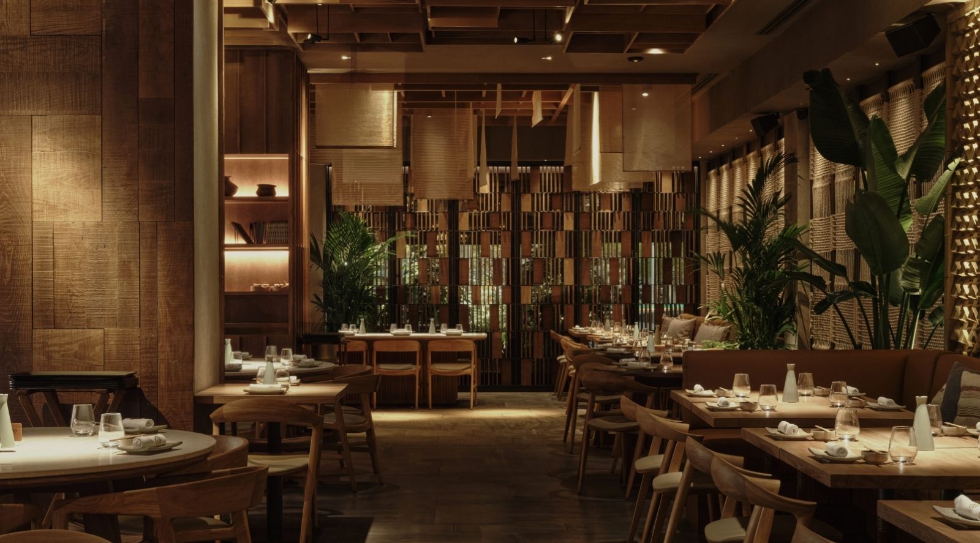
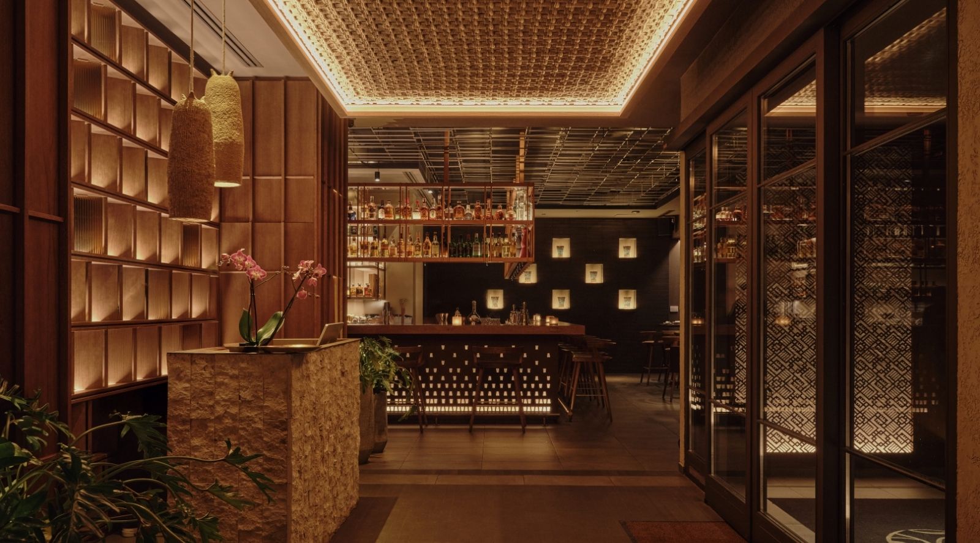
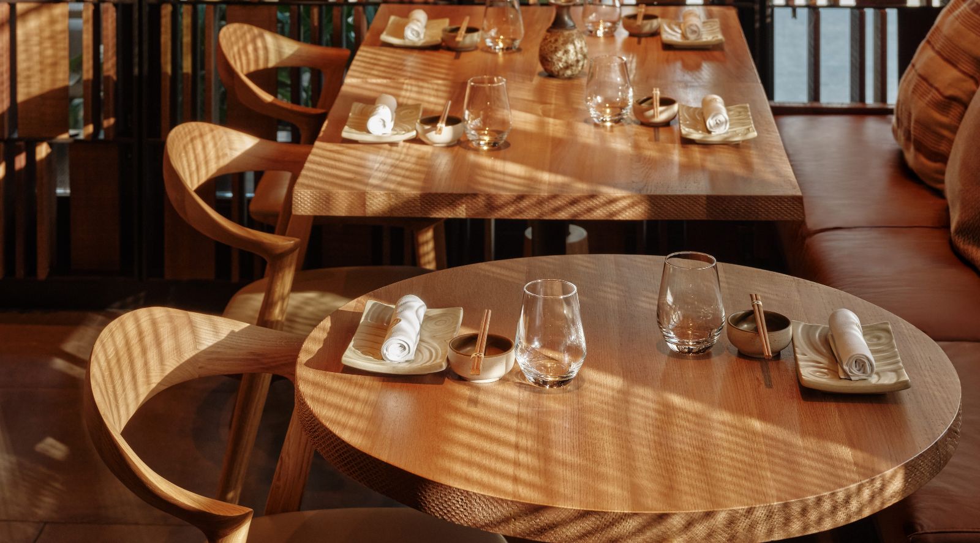
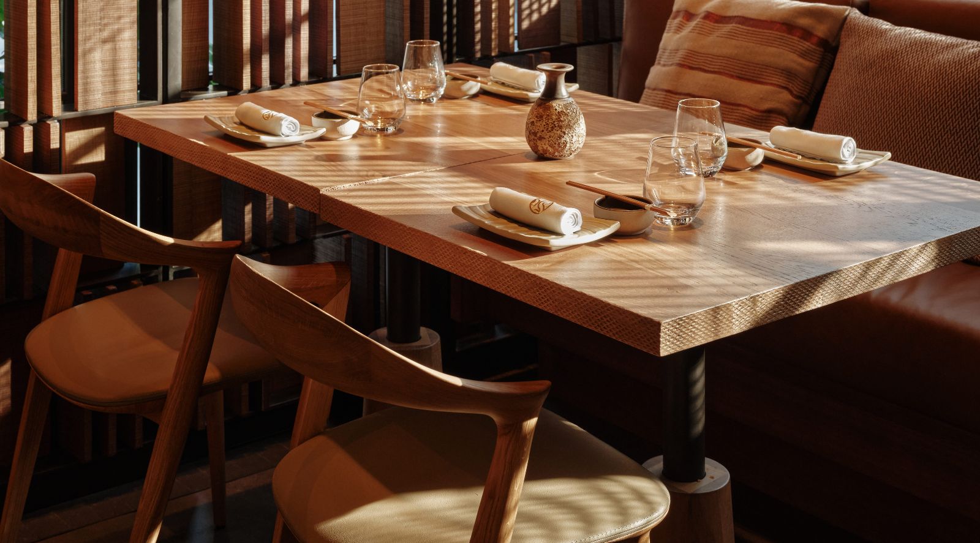
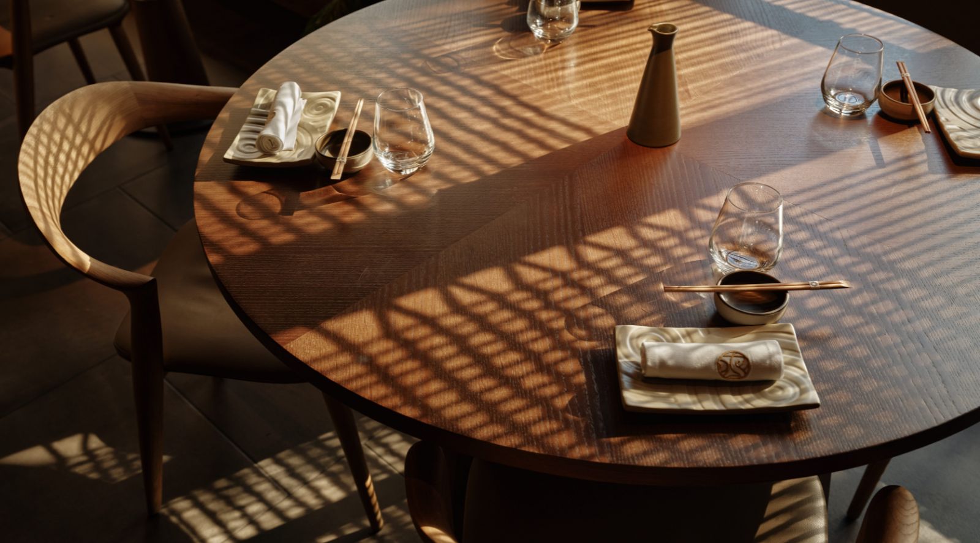
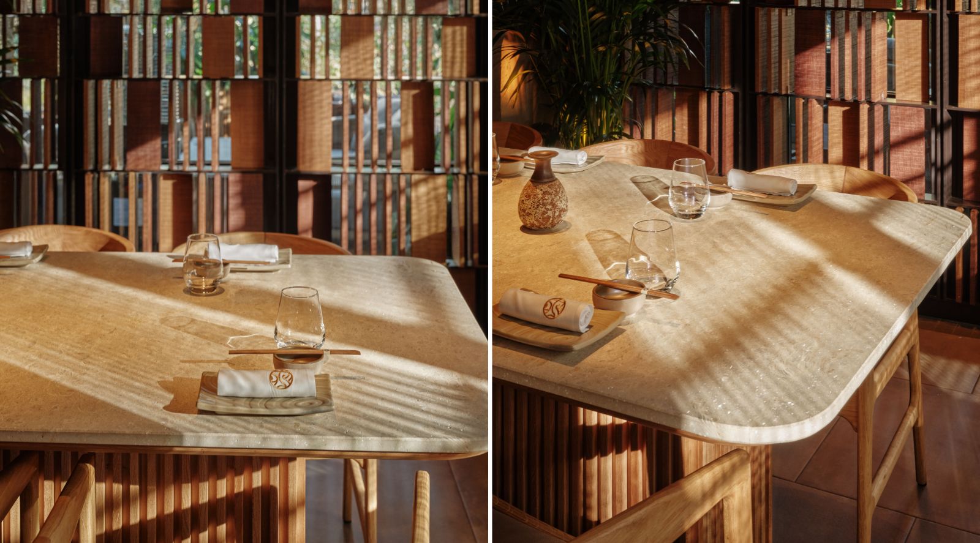
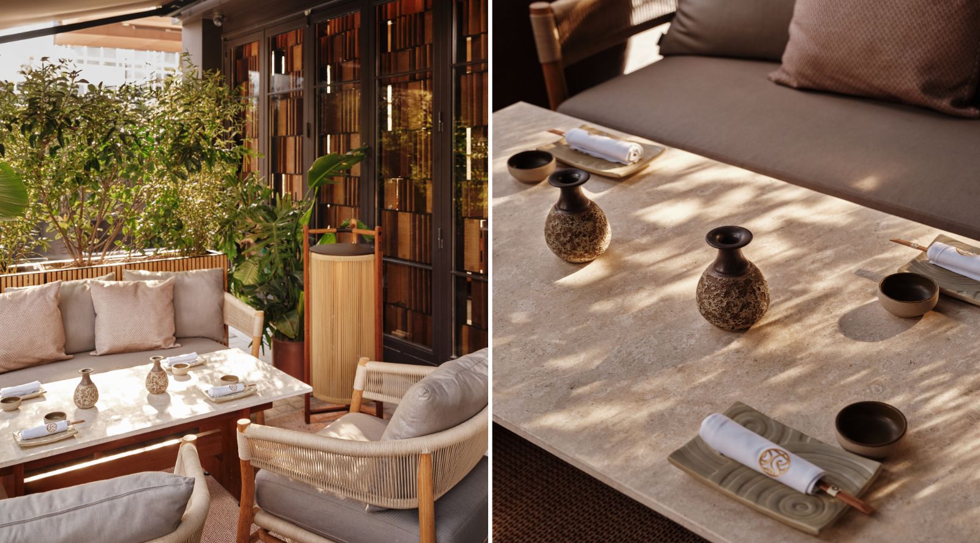
From its inception, the project is structured around a kinetic concept, where space is gradually revealed through movement. The architecture proposes a sequential—almost ritual—journey that invites guests to discover the experience step by step, evoking the logic of ancient Inca pathways. Iron lattice screens and sawn timber elements act as visual filters, softening exterior light and balancing openness with intimacy.
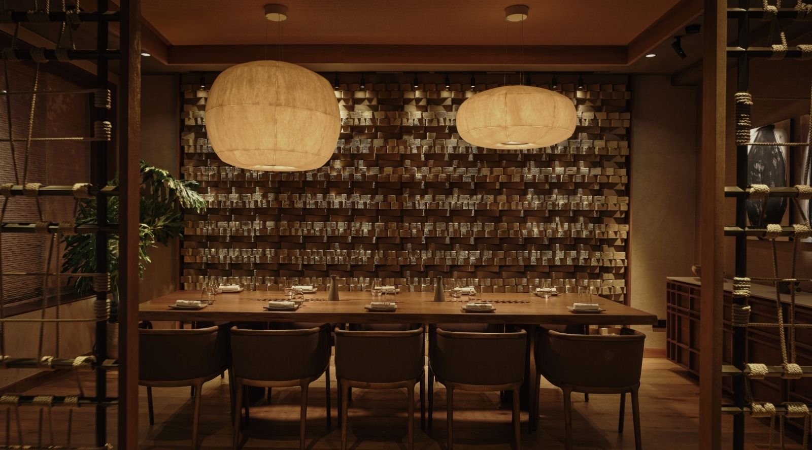
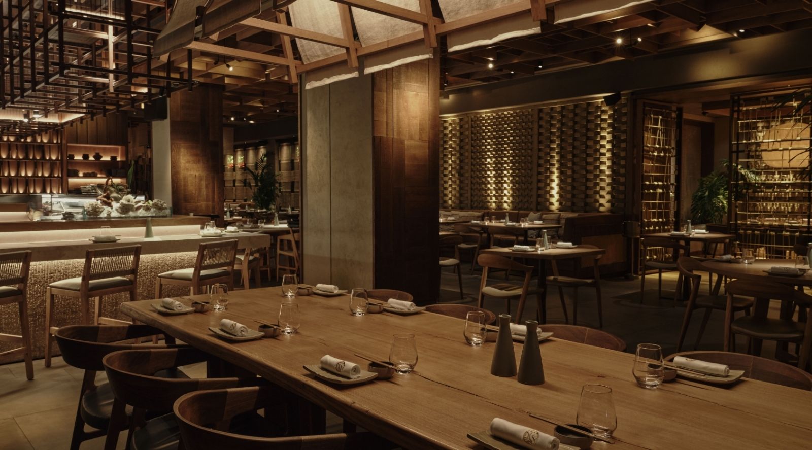
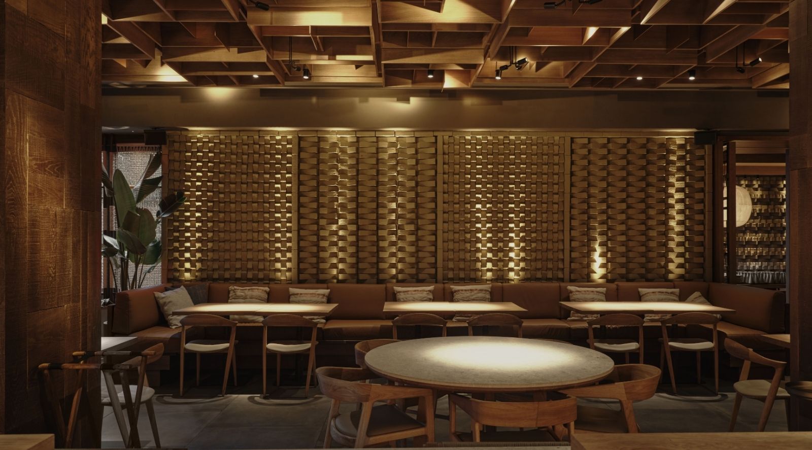
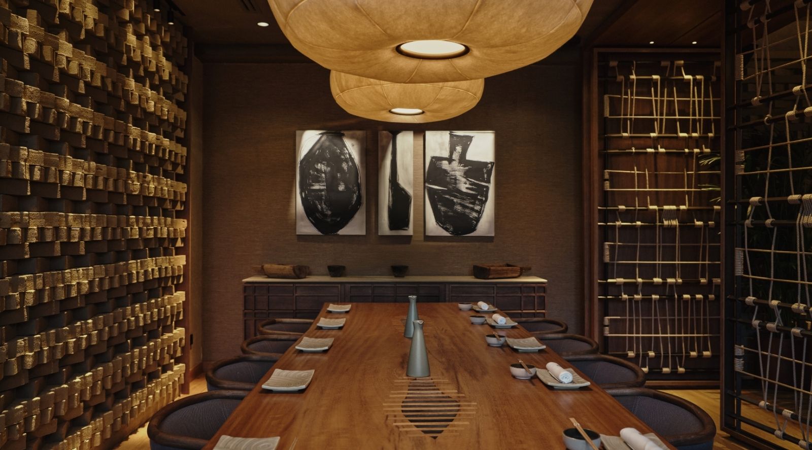
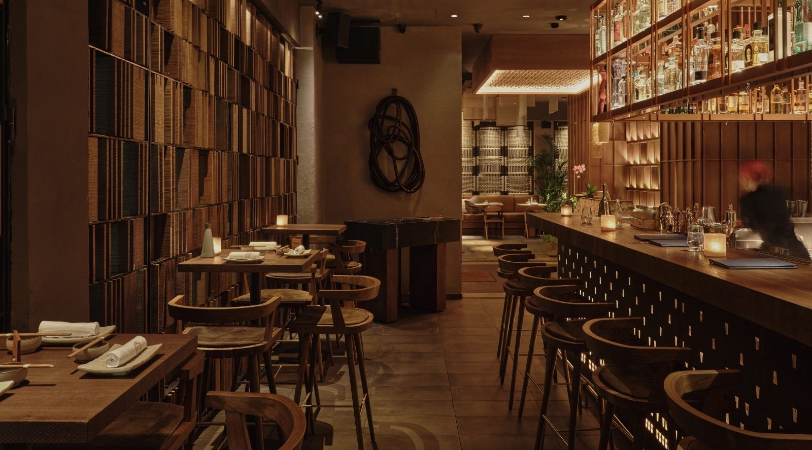
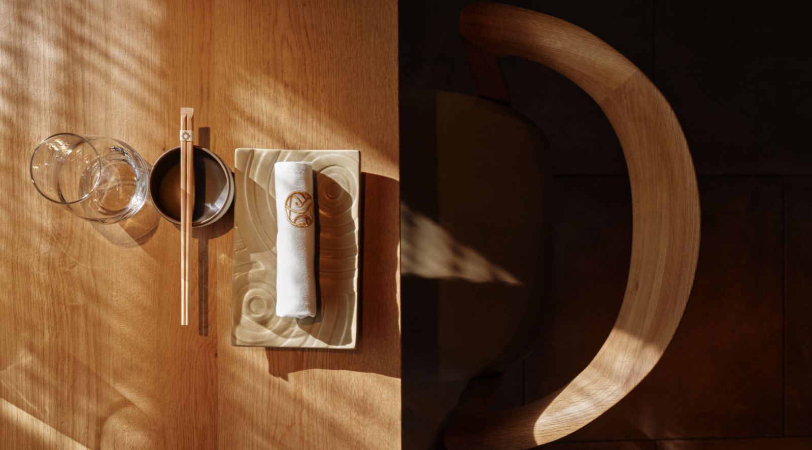
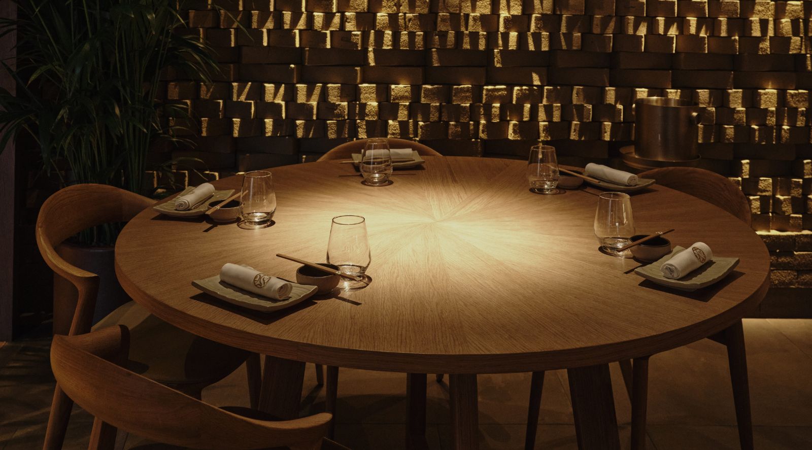
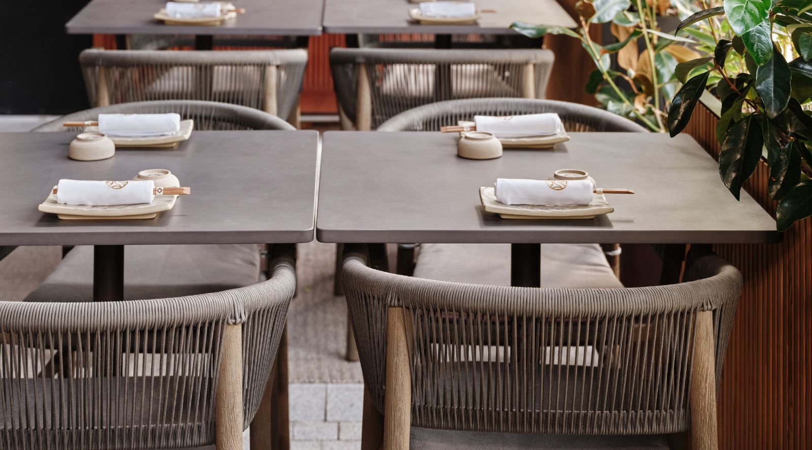
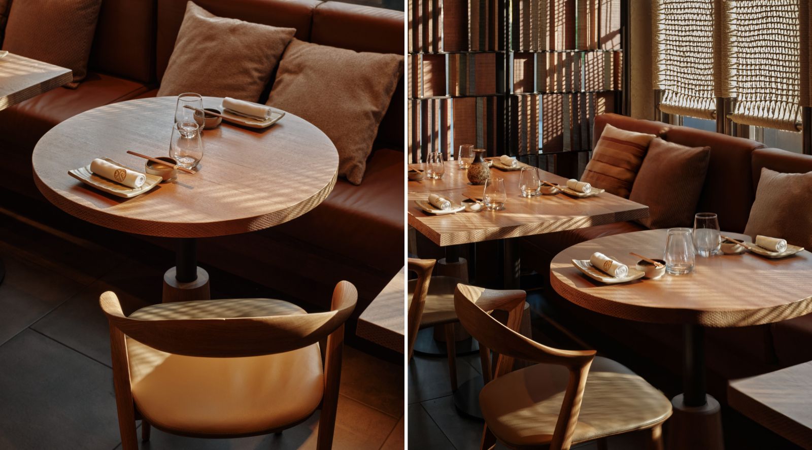
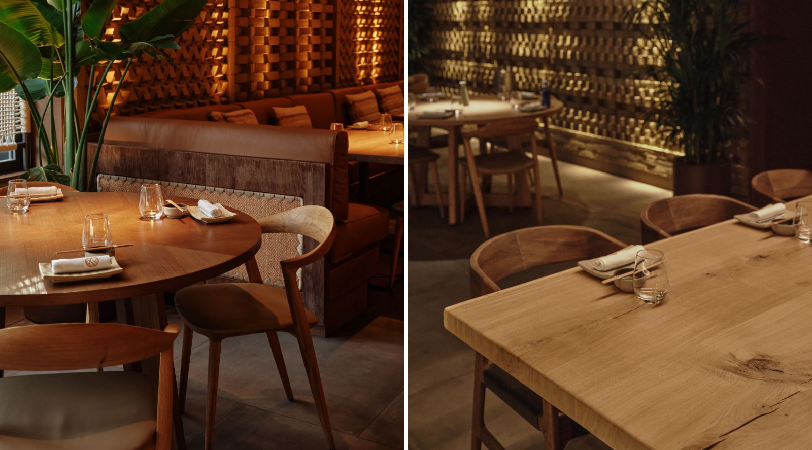
Materiality plays a central role: handcrafted brick walls with an adobe-like finish, handwoven textiles with copper threads, natural stone surfaces and solid wood engage in a coherent, restrained and sensorially warm dialogue. Every design decision, from finishes to lighting, responds to a delicate balance between the rational and the emotional.
One of the project’s key achievements is the exposed kitchen integrated into the dining area, articulated through a central bar that enhances constant interaction between chefs and diners, reinforcing the performative nature of the gastronomic experience.
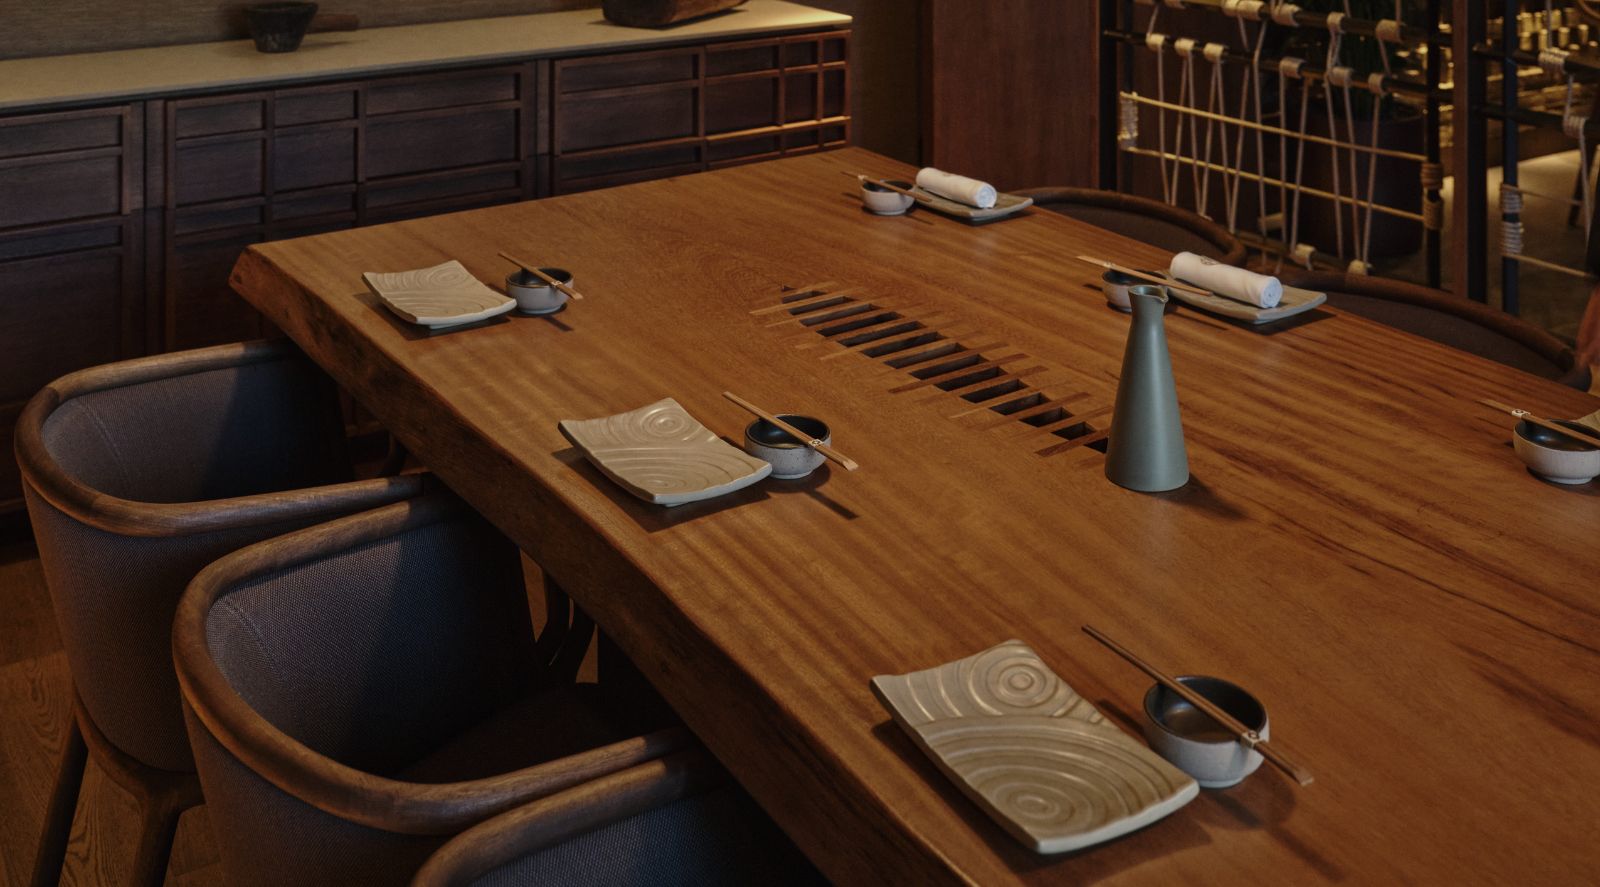
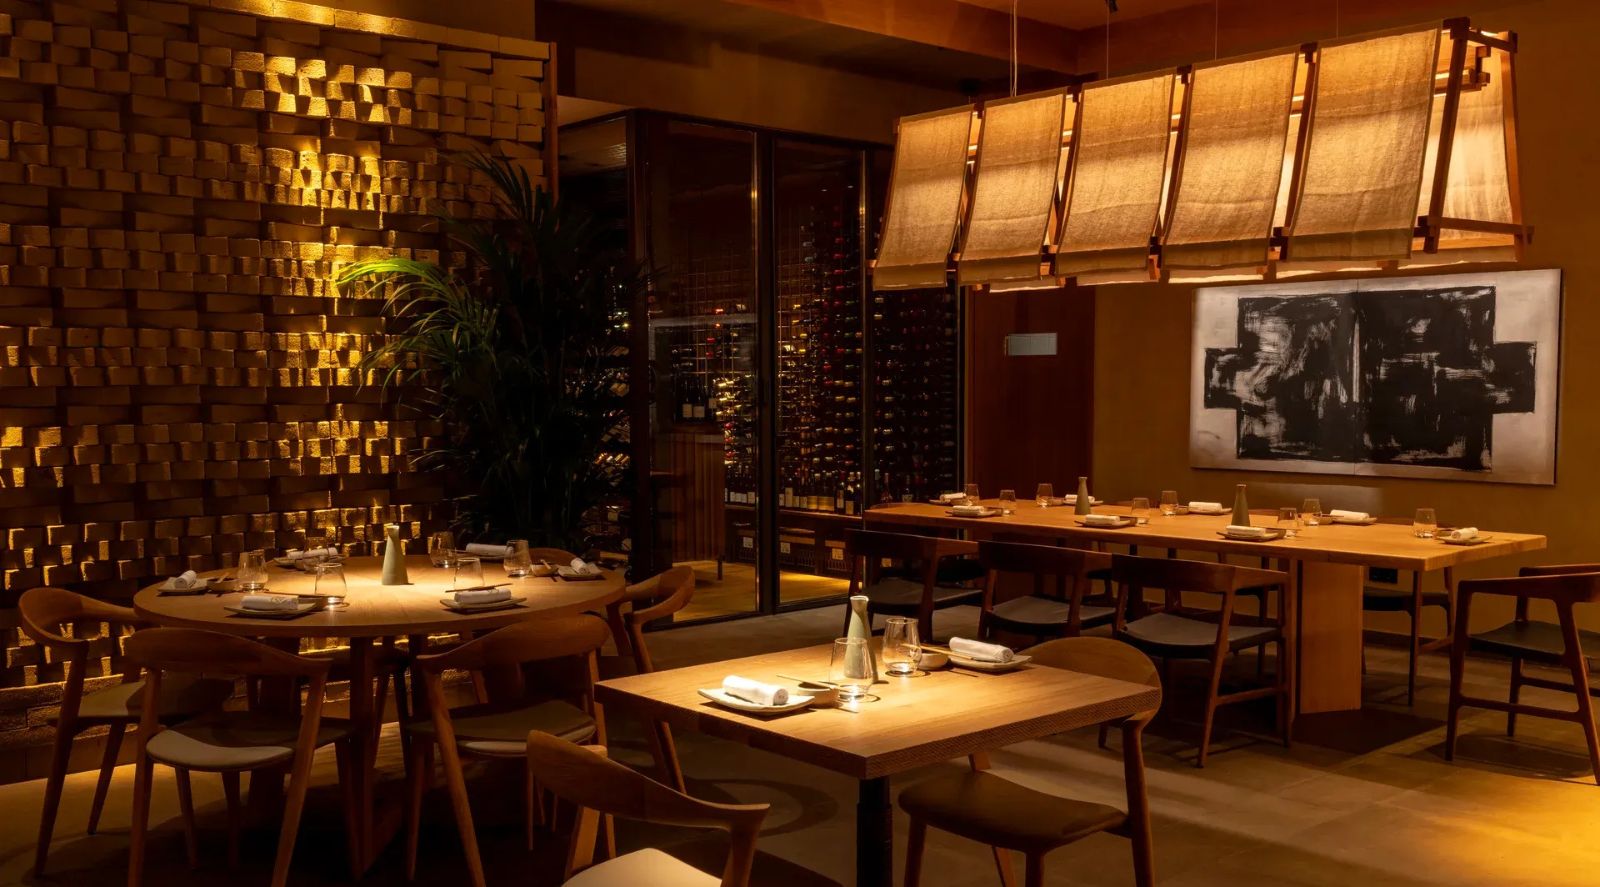
The interior design unfolds through a sequence of distinct yet visually connected spaces: the reception as an initial pause; the Kero Bar, with a darker, more tactile atmosphere and handcrafted copper pieces brought from Lima; the main dining room and sushi bar as the central culinary stage. From there, the journey becomes more intimate with a semi-private dining room, the chef’s table and a glass-enclosed wine cellar. Each space reveals its own atmosphere while maintaining narrative continuity and unity.
Lighting, conceived with a scenographic approach, highlights textures, defines depth and accompanies the rhythm of service. It shapes the spaces, calibrates material chromatics and makes matter visible, becoming a key element of the experience.
The result is a sober and contemporary space that is nonetheless deeply warm and emotional, where architecture, gastronomy and art merge into a holistic experience. Osaka’s arrival in Madrid represents a milestone in the MCK Group’s international expansion and underscores the importance of interior design as an essential component of the Nikkei experience.
Osaka Madrid thus establishes itself as one of the most sophisticated venues on Madrid’s culinary scene: a place where architecture serves the gastronomic ritual and where every detail—from walls and ceilings to the works of invited artists—encourages guests to pause, observe and feel.
Ultimately, the project is a reflection on balance: between craftsmanship and contemporaneity, between technique and emotion.
The design was developed by Ariel Chemi (AGCH Arquitectos) together with Tamara Loviscek as associate architect. With over 20 years of experience and a strong background in hospitality design, AGCH has been developing Osaka venues across Latin America for more than fifteen years—Buenos Aires, São Paulo, Bogotá, Quito, Punta del Este, among others—building a creative relationship based on trust and conceptual affinity.